architecture
Karnak Great Hypostyle Hall — Column Corridor
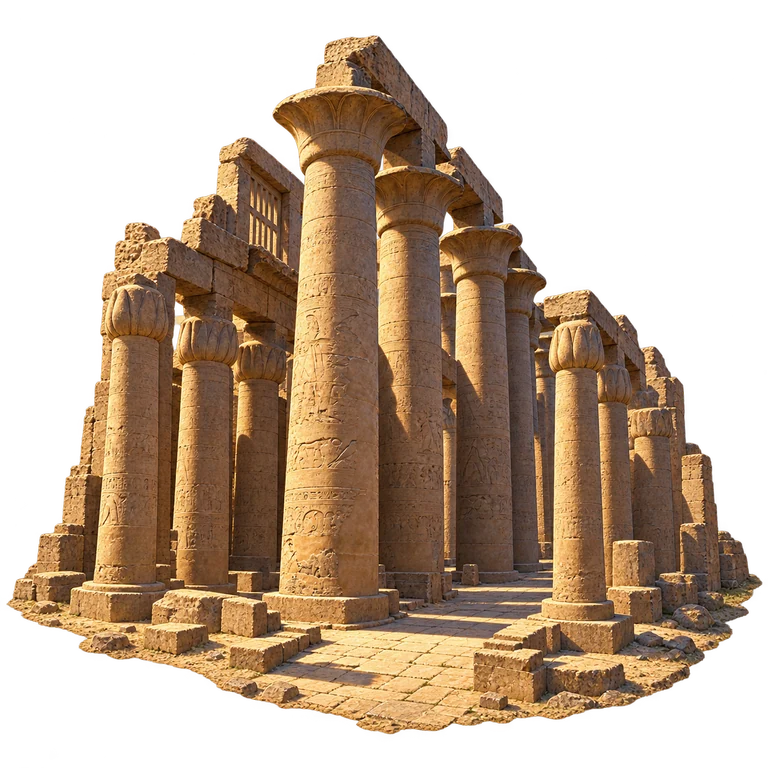
Tall papyrus-shaped columns lift a central nave above a dense forest of smaller supports.
The story behind the place
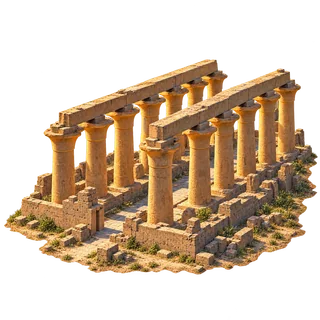
Karnak’s Great Hypostyle Hall contains 134 sandstone columns. Twelve taller columns line its central nave, with open capitals shaped like papyrus blossoms; the surrounding columns are shorter and have closed-bud forms. The difference in height helped support a raised roof and clerestory windows. Today the surviving columns, beams and grille fragments make that structural arrangement visible even where the roof is gone.
Explore on the globe →Find Karnak Great Hypostyle Hall — Column Corridor on the map, record the discovery in your travel journal and continue exploring nearby places.
Read more from the sources
- Karnak Great Hypostyle HallEgyptian Ministry of Tourism and Antiquities
- Tour the Hall — institutional research projectUniversity of Memphis Karnak Great Hypostyle Hall Project
- Great Columns — institutional research projectUniversity of Memphis Karnak Great Hypostyle Hall Project