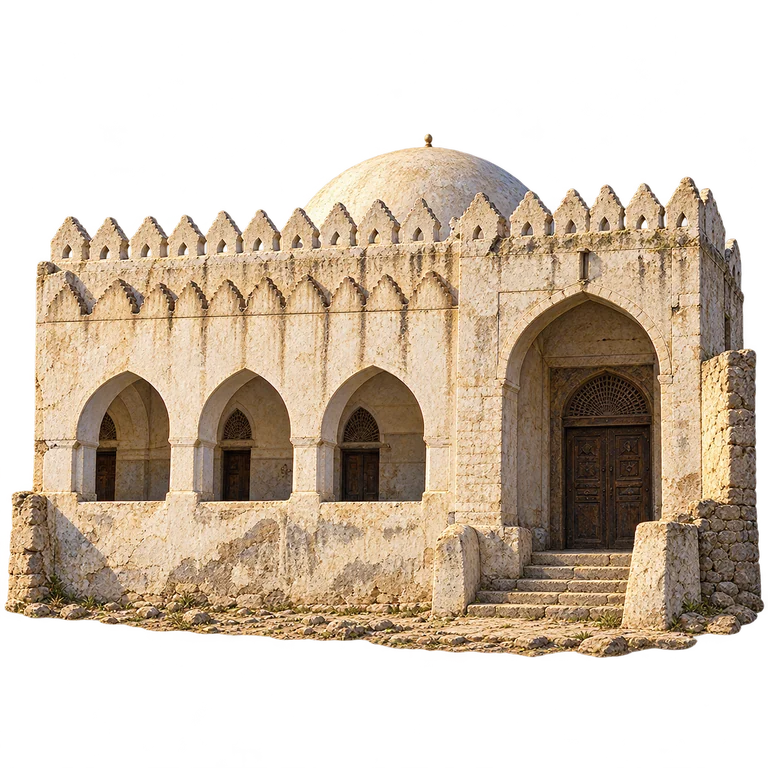
Al-Ashrafiyya belongs to the tradition of mosques and madrasas supported by Yemen’s Rasulid rulers. Research on its foundation deed places it within Taiz’s rich history of endowed learning. At the entrance, a large pointed portal stands beside a smaller arcade, while a pale dome rises behind the parapet. The contrast between light plaster and deep arched shadows gives this frontage its character.
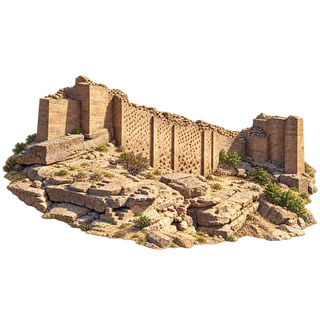
The ancient dam at Marib helped turn seasonal flows into water for cultivation. Its masonry sluices controlled the movement of water into an irrigation system, joining skilled stonework with knowledge of the valley. Surviving walls and buttresses make that engineering story tangible even where the wider dam has disappeared. Look for the solid end masses and the long reinforced wall between them.
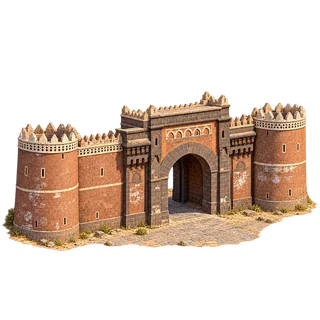
Bab al-Yaman connects the streets outside Sana’a’s old walls with the historic city within. Its dark stone entrance contrasts with the warmer masonry of the adjoining walls and round bastions. The gateway is an architectural threshold as well as a familiar city landmark. Notice how the single tall opening gives the broad defensive frontage a clear centre.
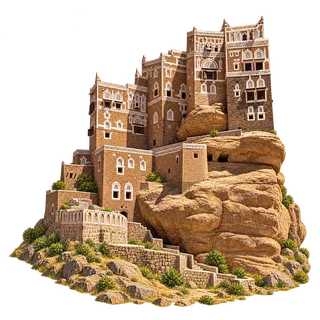
Dar al-Hajar combines the contours of a natural rock with the closely stacked rooms of a Yemeni palace. Brown masonry and bright plaster patterns give the windows and parapets their distinctive rhythm. The rock is part of the building’s identity: it raises the palace above the valley rather than serving as a separate pedestal. Look for the contrast between the rounded stone below and the angular walls above.
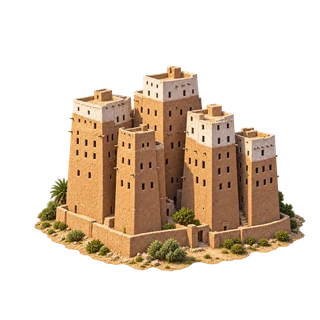
Shibam's closely grouped tower houses demonstrate a form of urban planning that builds upward. The town's sixteenth-century layout and tall earthen buildings make a distinctive skyline in Hadramawt. Its walls, streets and houses work together as an urban ensemble, showing how a shared building material can support dense community life.