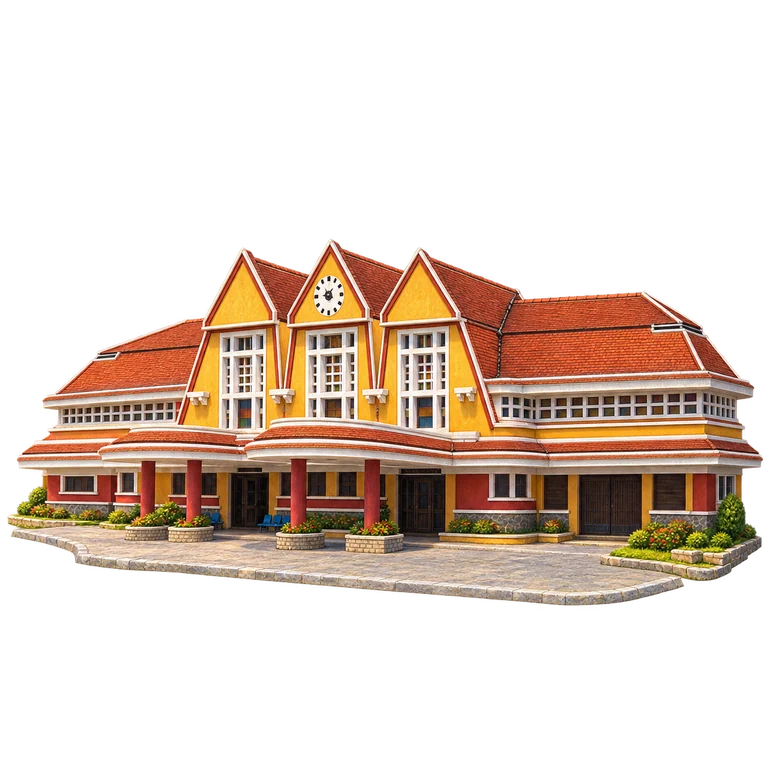
Da Lat Railway Station has one of Vietnam’s most distinctive station fronts. Three peaked gables recall the nearby Lang Biang mountains. Yellow walls, pale geometric window frames and red-tiled roofs give the building its colourful Art Deco character. The central clock makes a small landmark within the larger rhythm of roof peaks.
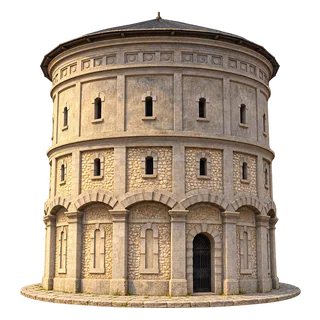
Hàng Đậu Water Tower was built in 1894. Its cylindrical walls, narrow windows and repeated arch motifs make it look almost like a small fortress. The structure is part of Hanoi’s water heritage, and in 2023 it hosted an exhibition exploring water through sound and light. Look for the changing wall textures beneath the circular cornice.
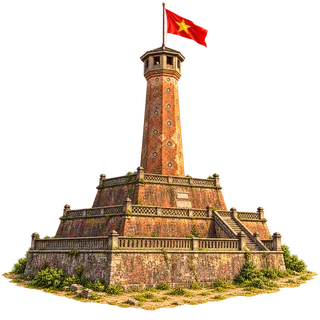
Hanoi Flag Tower was built in 1812 during the reign of Emperor Gia Long. Three square platforms support its slender octagonal shaft and small lookout pavilion. Flower-shaped ventilation openings punctuate the brickwork. The tower survives as a landmark of the former imperial citadel, with a flagpole completing its outline.
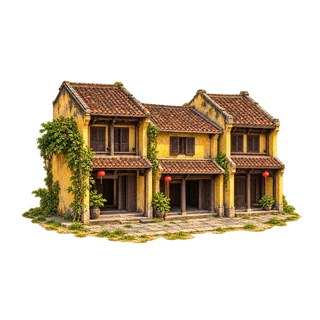
Hoi An developed as a Southeast Asian trading port between the fifteenth and nineteenth centuries. Its buildings and street plan reflect both local traditions and outside influences brought through trade. The resulting townscape preserves an unusually coherent record of that maritime history.
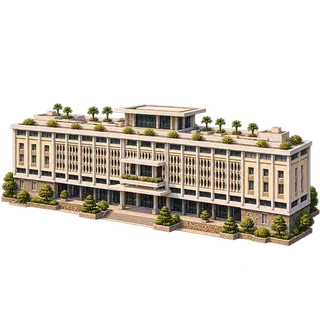
Independence Palace in Ho Chi Minh City was designed by Ngô Viết Thụ and inaugurated in 1966. Its modern lines incorporate ideas drawn from East Asian traditions. The distinctive stone screens recall stylised bamboo segments and help control the light entering the rooms. Look across the horizontal frontage toward the small pavilion on its flat rooftop.
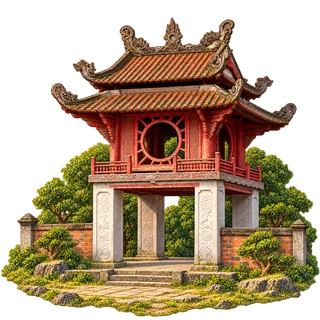
Built in 1805 under Nguyễn Văn Thành, Khuê Văn Pavilion stands within Hà Nội’s Temple of Literature. The official account describes an open lower level on four brick piers, with a timber room and two roof tiers above. Circular windows with radiating wooden members evoke the star associated with literary cultivation. The small building connects architecture with learning.
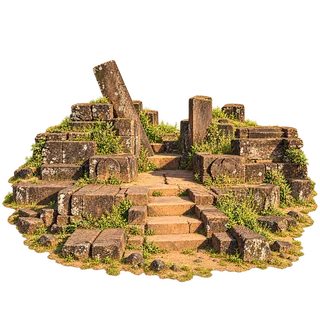
Mỹ Sơn was a major sacred centre of Champa, with temples dedicated to Hindu divinities. Temple B1 is represented here by its surviving stone base and broken doorway remnants. Much of its upper structure has been lost. The heavy stonework offers a different texture from the brick towers that survive elsewhere in the sanctuary.
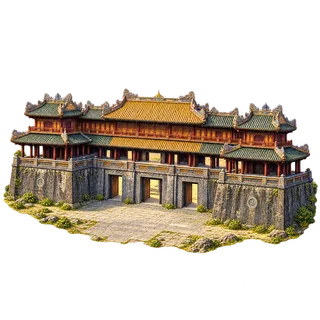
Ngọ Môn was built in 1833 under Emperor Minh Mạng. Its broad U-shaped platform carries the Five Phoenix Pavilion, whose central yellow roof contrasts with green roof sections beside it. The gate’s entrances were organised through the platform, including side routes that turn through the wings. This architecture controlled movement as well as creating an imposing approach.
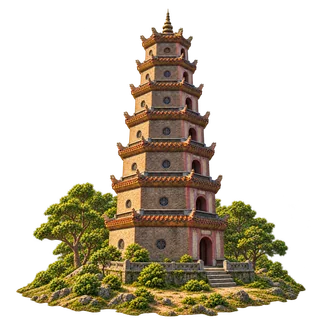
The Phước Duyên tower was built between 1844 and 1846 on the orders of Emperor Thiệu Trị. UNESCO’s conservation account records seven storeys and a height of about 21 metres. That date belongs to the tower, not to the founding of the much older religious complex around it. Round vents and projecting eaves distinguish the tapered octagonal brick levels.
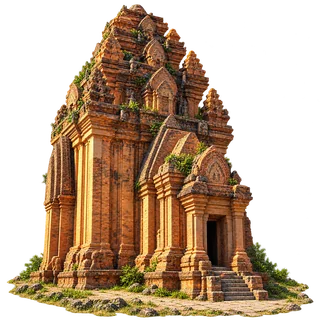
The main northeast tower at Po Nagar rises about 23 metres above its base. The Khanh Hòa heritage account describes vertical pilasters, diminishing roof stages and an eastern doorway extended into a vestibule. It belongs to a Cham temple complex with continuing spiritual importance, associated with the Mother of the Land.
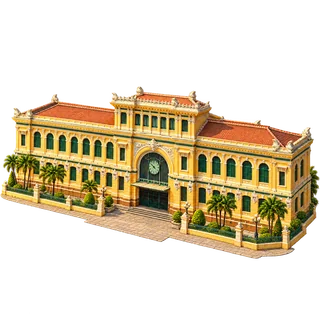
Saigon Central Post Office stands on Paris Commune Square in Ho Chi Minh City. Built between 1886 and 1891, its long facade combines warm yellow walls, pale ornament and tall arched windows. A round clock marks the central entrance. The interior’s large metal arches give the historic postal hall a spacious, almost station-like character.
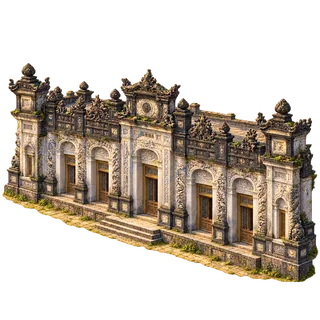
Thiên Định Palace stands high in the tomb complex of Emperor Khải Định near Huế. Its weathered grey exterior combines Vietnamese and European architectural influences. Look for the elaborate relief work and the repeated door bays beneath a decorated parapet. Inside, rich mosaics create a striking contrast with the sombre exterior.