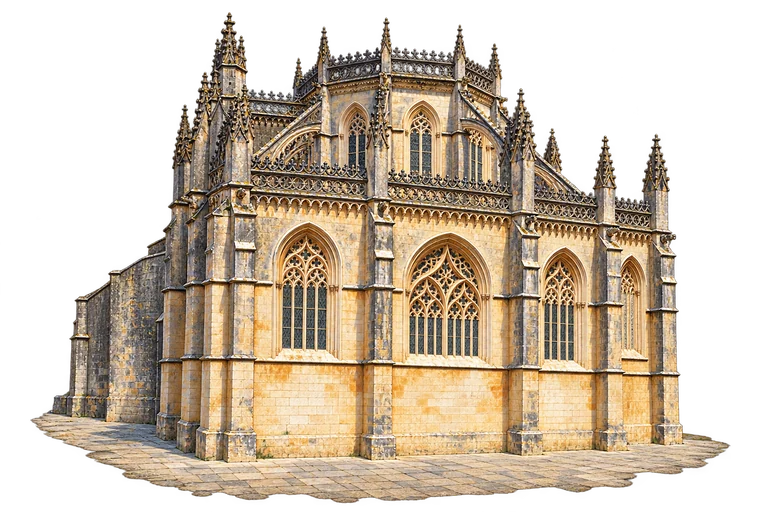
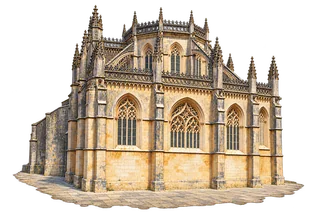
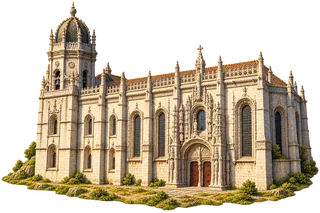
João I commissioned the Founder’s Chapel as a burial place for himself, Philippa of Lancaster and members of their family. Master Huguet completed it in 1435. Its square outer body surrounds a higher octagonal centre. Look at the tall traceried windows and delicate parapets. The great spire that once crowned the chapel collapsed in the earthquake of 1755, leaving the lower silhouette seen today.
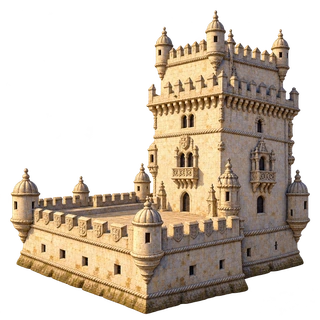
Look for the contrast between the slender tower and the broad platform below it. Built in the early 1500s to help defend the Tagus entrance, Belém Tower pairs military design with elaborate Manueline stonework. Carved ropes and little domed watch posts turn a fortress into something full of detail. Its setting has changed too: the tower originally stood on a small basalt island close to the riverbank.
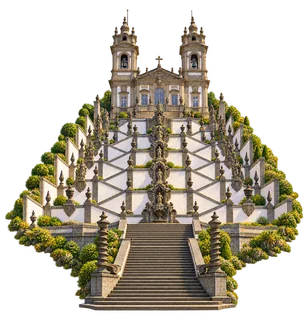
Bom Jesus do Monte turns a steep hillside into a carefully composed religious landscape. Its Baroque stairways combine repeated flights, landings, fountains and sculpture on the ascent towards the church. Follow the white walls as they switch from side to side, then find the dark granite details that give the pattern its sharp outlines.
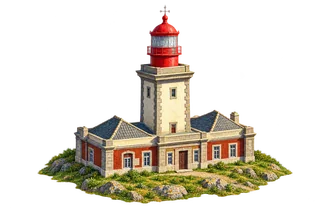
Cabo da Roca Lighthouse entered service in 1772 and remains an important coastal light. Its square tower carries a red lantern above lower keeper buildings. Look for the pale walls, strong corner stones and the small windows beneath the projecting cornice. The lighthouse has been updated repeatedly as lighting technology changed.
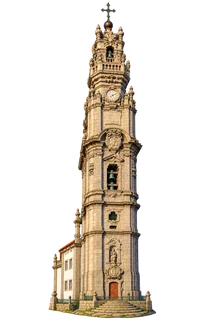
Nicolau Nasoni designed this Baroque bell tower for the Brotherhood of the Clérigos. Construction began in 1754 and was completed in 1763. Look from the entrance niche through the bell openings to the clock and the small crown of stonework above it. Its height made the tower a familiar landmark across Porto, while its carved surfaces reward a much closer look.
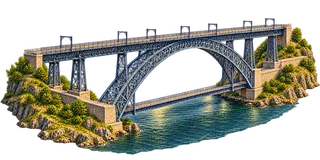
Designed by Théophile Seyrig and inaugurated in 1886, Dom Luís I Bridge links Porto and Vila Nova de Gaia. Its upper and lower decks give the crossing its distinctive profile. The open ironwork makes the arch feel both intricate and light.
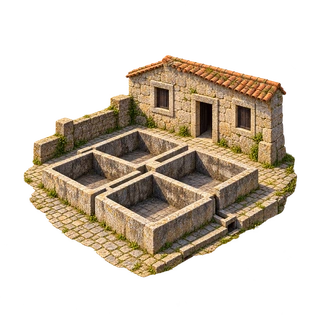
Guimarães preserves buildings shaped by Portuguese materials and construction traditions from the fifteenth to nineteenth centuries. The wider property includes the Couros Zone, where former tanneries, workers' houses and urban spaces record leather production. Looking across these areas connects monumental architecture with the working districts that also shaped the town.
Manuel I commissioned the Jerónimos monastery in Lisbon. The church’s south side combines soaring windows, buttresses and an exceptionally elaborate portal associated with João de Castilho. Its Manueline stonework rewards a slow look at the doorway and roofline.
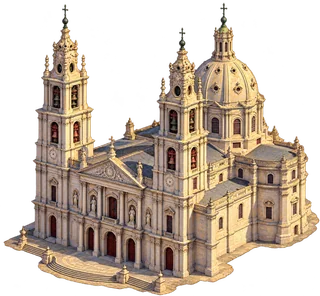
Mafra’s basilica links the palace wings of a vast eighteenth-century royal building. Its design draws on Italian Baroque architecture, while the facade towers contain remarkable carillons made in Flanders. Look for the contrast between the slender bell towers and the great rounded dome behind them. The basilica was consecrated in 1730.
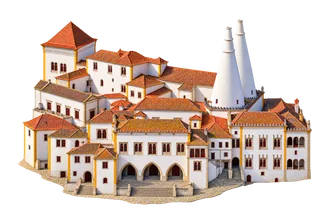
The National Palace of Sintra grew through centuries of royal use. Its most unmistakable forms are practical ones: two great conical chimneys above the kitchens. They were built in the fifteenth century during João I’s reign and rise around 33 metres from the kitchen floor. Look below them for the white walls, red-tiled roofs and pointed arches of the palace’s main range.
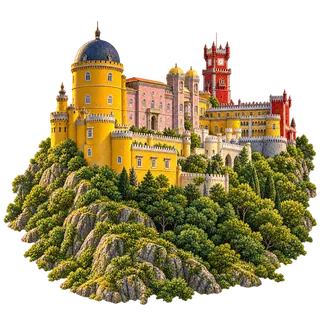
Ferdinand II transformed a former monastery into Pena Palace during the nineteenth century. Its contrasting colours, uneven towers and revival styles make the palace an exercise in deliberate variety. Look for the rounded yellow tower and the red clock tower rather than a single symmetrical front.
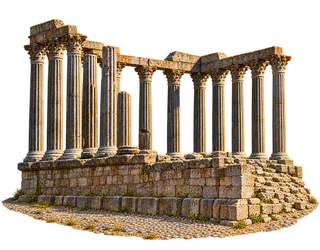
These standing remains are one of the most familiar sights in Évora’s historic centre. Follow the columns upwards to their leafy Corinthian capitals and the surviving horizontal stonework. Gaps and broken shafts make the ruin as interesting as its surviving pieces: the roof and much of the original building are gone. The temple is part of a city whose streets preserve many different periods of Portuguese history.
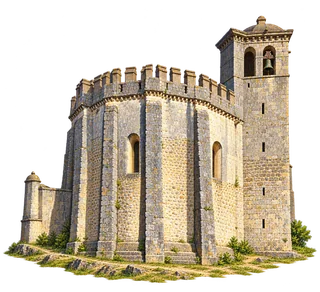
The Charola began as the Templars’ oratory and became part of the Convent of Christ. Later Manueline work extended the church westward from the rotunda. The exterior still makes its compact, faceted shape easy to distinguish from the much larger convent around it.