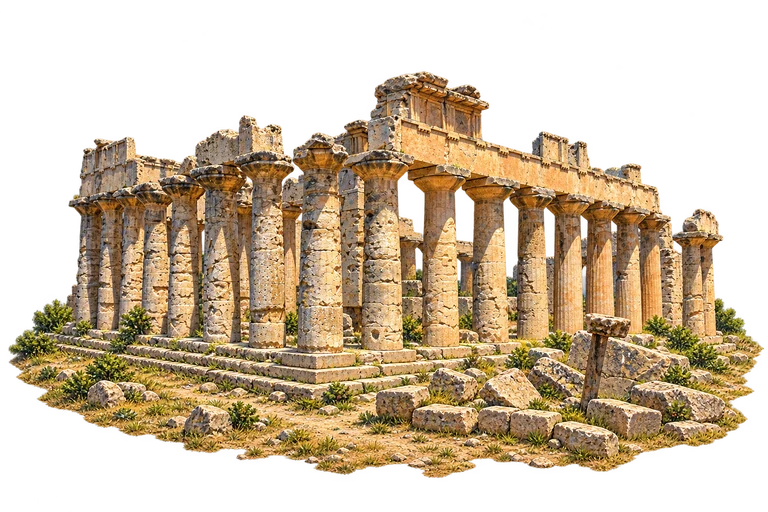
Cyrene was founded by Greek settlers from Thera and became an important city in the Hellenic world before its Roman period. The Temple of Zeus occupies a distinct part of the wider archaeological site. Its surviving and re-erected columns give a sense of scale while the missing roof and broken stonework keep the ruin’s long history visible. Studying this component helps distinguish Cyrene’s Greek sanctuary from Libya’s Roman theatres, arches and other ancient places, each with its own setting and story.
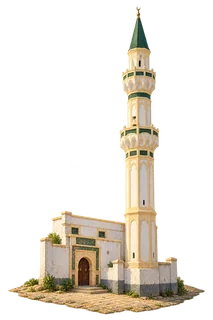
The Gurgi Mosque is a nineteenth-century religious complex in Tripoli, associated with Mustafa Gurgi and the final period of Qaramanli rule. Its minaret provides a particularly clear exterior landmark, with a slender shaft, projecting balconies and a pointed cap. The architecture belongs to a layered urban history in which local craft and wider Mediterranean connections met. Noticing this small component offers a respectful introduction to the complex without inventing an interior ceremony or treating a place of worship as an empty stage.
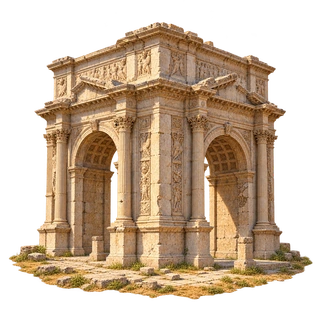
Septimius Severus was born here before becoming a Roman emperor. His building programme transformed the city, and this four-faced arch became one of its remarkable monuments.
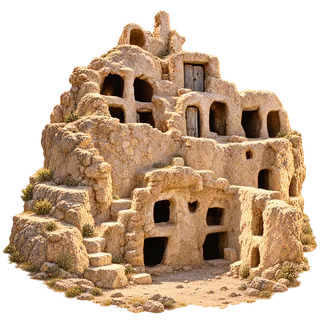
At Nalut in Libya’s Jabal Nafusa, a fortified granary preserved storage spaces for the harvest. Its many small cells connect architecture with the practical needs of farming communities. The surviving walls and narrow ledges make a striking contrast with a single grand hall: protection was organised as numerous compact spaces. Nalut’s granary is part of the region’s Amazigh heritage, reminding visitors that remarkable buildings can grow from shared everyday needs as well as royal display.
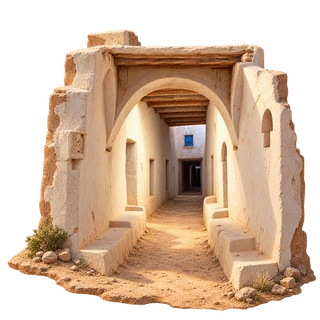
Ghadamès stands in an oasis and preserves a distinctive form of domestic architecture. Traditional homes place storage at ground level, family rooms above, and open terraces at the top. Buildings extend over covered alleys, forming a connected network of shaded passageways within the old town.
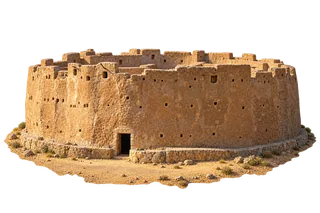
Qasr al-Haj is another fortified communal granary of the Jabal Nafusa region. Its broad enclosing wall presents a restrained exterior, while the building’s purpose was to protect the harvest of many families. Small openings and a modest entrance contrast with the scale of the enclosure. The granary belongs to a regional tradition of practical architecture shaped by agricultural life and shared security, rather than the ceremonial display suggested by the word palace.