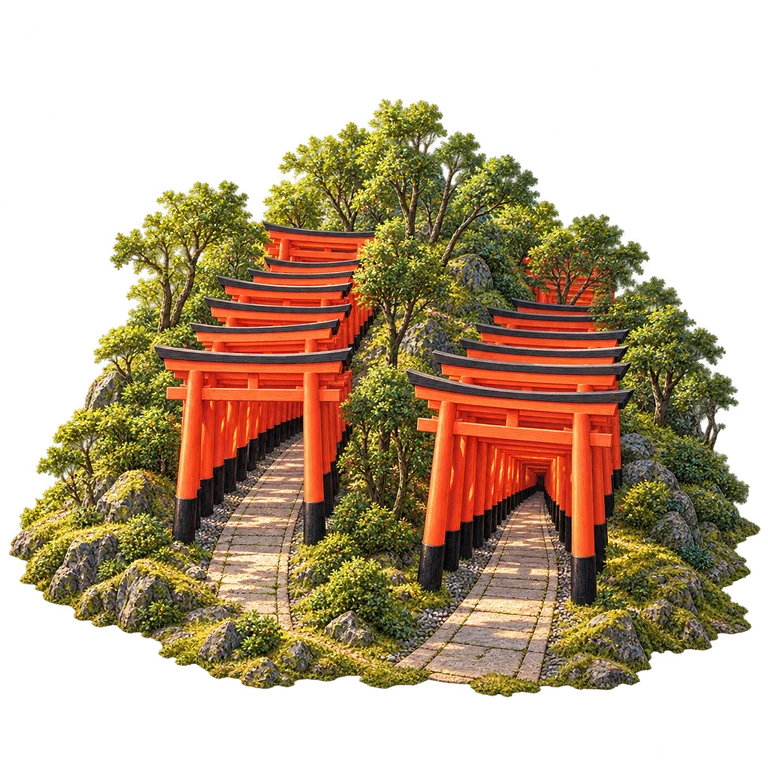
The Senbon Torii are a well-known part of Fushimi Inari Taisha in Kyoto. The shrine explains that worshippers have donated torii as expressions of prayer and appreciation since the Edo period, from 1603 to 1868. Their vermilion coating is part of the shrine’s established painting tradition. The repeated gateways belong to a living religious place, rather than a decorative tunnel invented for visitors.
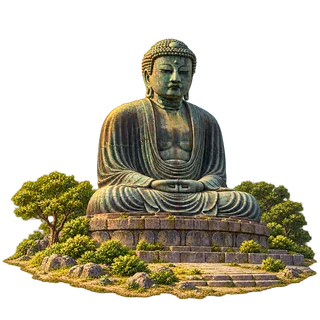
Kamakura’s Great Buddha is the principal image of Kotoku-in. The temple identifies it as Amida, also called Amitabha Buddha, and notes the unusual open-air setting. Its robe, curled hair, long earlobes and downward gaze are distinctive parts of the sculpture. The bronze figure is about 11.3 metres tall, or 13.35 metres including its platform.
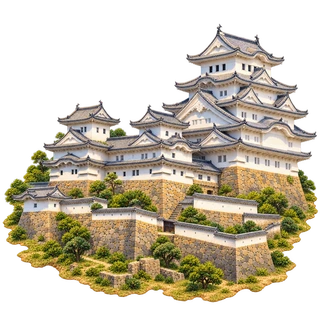
Himeji Castle is an important surviving example of early seventeenth-century Japanese castle architecture. Its wooden construction, white plastered earthen walls and many roof layers work together with a sophisticated defensive layout. The design combines carefully arranged building masses with practical protection.
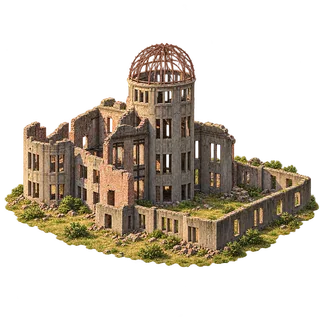
The Genbaku Dome is the surviving ruin of the Hiroshima Prefectural Industrial Promotional Hall after the atomic bombing of 6 August 1945. Hiroshima’s citizens and city authorities worked to preserve it. UNESCO recognises the memorial as a reminder of nuclear destruction and of the hope for peace and the elimination of nuclear weapons. It is a conserved ruin, not a reconstructed pre-war hall.
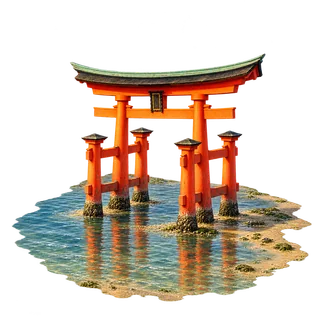
The Great Torii is one of Itsukushima Shrine’s most recognisable structures on Miyajima. The present gate was erected in 1875. In the Ryobu-torii design, four supporting posts brace the two main pillars. The Miyajima Tourist Association describes a cypress-bark roof, vermilion lacquer and a structure supported by its own weight. The changing tide alters the setting around its feet.
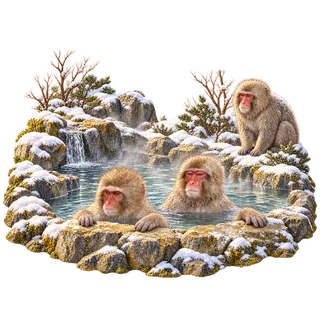
Jigokudani Yaen-koen lies in the Yokoyu River valley in northern Nagano. Wild Japanese macaques inhabit the area, and the park, established in 1964, is known for observing them bathing during cold weather. These short-tailed monkeys live in social groups. Their behaviour and presence around the hot-spring pool vary with conditions.
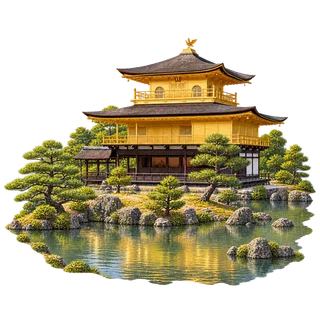
The Golden Pavilion stands in the grounds of Rokuon-ji, popularly called Kinkakuji, in Kyoto. Its three storeys draw on different architectural traditions. The first reflects Heian palatial design, the second the style of warrior residences, and the third Chinese Zen temples. Gold leaf covers the lacquered second and third storeys, while thin cypress shingles cover the roofs. A phoenix finial crowns the building.
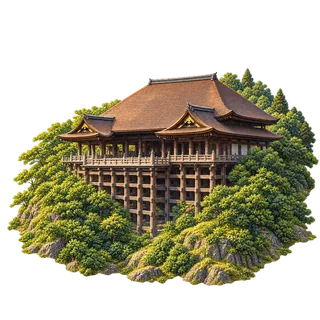
The Main Hall of Kiyomizu-dera in Kyoto stands on a steep slope. Its famous stage projects from the hall above a supporting timber framework. The temple describes 18 main zelkova pillars joined by penetrating rails without nails. The present stage was reconstructed in 1633. A large curved hipped roof, covered in cypress bark, shelters the hall behind the veranda.
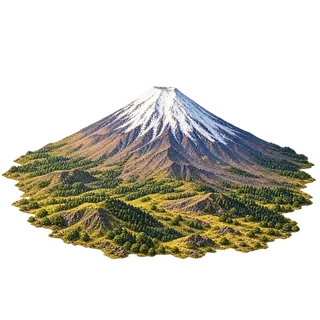
Mount Fuji is a stratovolcano: repeated volcanic activity built its layered cone. Its upper slopes rise above a much broader landscape of woodland, settlements and lakes. The World Heritage property is a cultural landscape of 25 components, rather than just a single summit. Routes, shrines, lodging houses and natural places around the mountain help explain the connections between its physical form, pilgrimage and art.
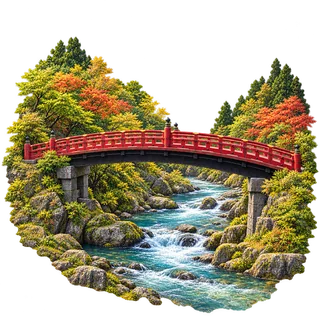
Shinkyo belongs to Nikko Futarasan-jinja Shrine and stands at the entrance to the Nikko mountains. The official local guide gives its length as 28 metres and its width as nearly eight metres. Vermilion railings, dark supporting timbers and stone supports distinguish the bridge against the surrounding woods. It is part of Nikko’s World Heritage setting.
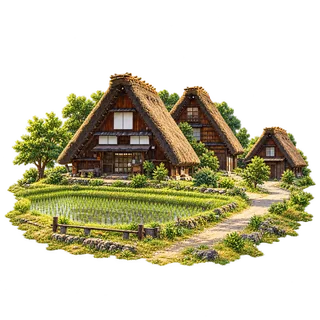
Ogimachi is the largest hamlet of gassho-zukuri houses in Shirakawa-go. The name refers to the roofs’ resemblance to hands joined in prayer. The large timber houses provided living space as well as room for activities such as silk production. Their distinctive roof forms and village setting are central to the historic landscape recognised by UNESCO.
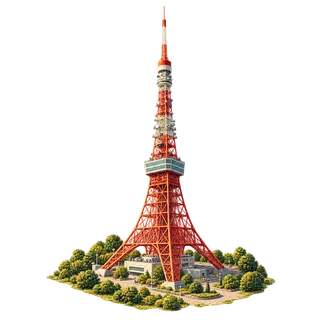
Tokyo Tower opened in 1958 as a communications tower. Its height of 333 metres was chosen through radio-engineering studies of the area that broadcasts needed to reach. The structure combines a broad splayed base, a main observation deck, a smaller upper deck and a tapering antenna. Its flexible steel structure was designed to respond to Japan’s earthquake-prone environment.