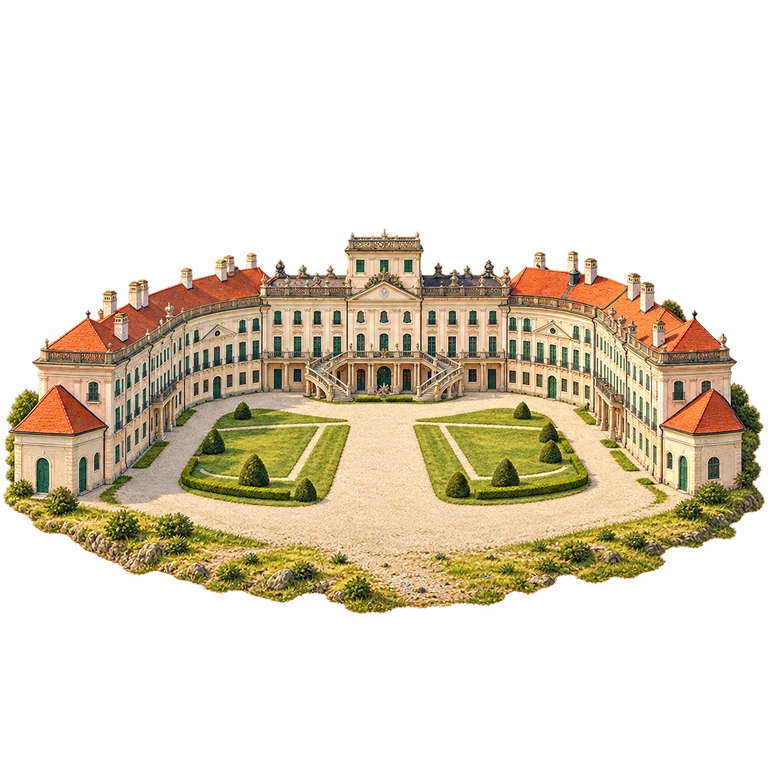
An earlier hunting lodge at Fertőd was transformed in the eighteenth century for Miklós Esterházy. His plans created a major Baroque and Rococo residence and a centre of aristocratic patronage. Joseph Haydn worked in this cultural setting, alongside collections, performances and other activities supported by the court. The miniature focuses on the current U-shaped main palace frontage and its twin exterior stairs. The separate theatres, stables and much larger gardens remain beyond the scene.
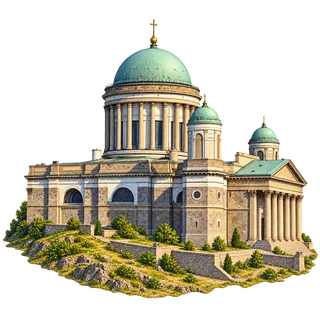
Esztergom’s present basilica was consecrated on 31 August 1856, but building and decoration continued afterward. The eastern entrance was developed in a later phase, so a single opening date does not describe every part of the exterior. The central dome rises above a ring of columns, while smaller domed towers and a classical portico mark the approach. The miniature follows this present public exterior. It leaves the Danube and the wider Castle Hill complex outside its finite composition.
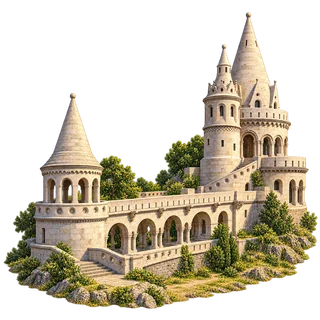
Fisherman’s Bastion looks medieval, but the decorative composition familiar today was created around the turn of the twentieth century. Frigyes Schulek reshaped earlier walls and bastions as part of the setting for the rebuilt Matthias Church. Work on the alteration ran from 1899 to 1902. Arcades, varied towers and a new stairway turned old defensive fabric into an architectural promenade.
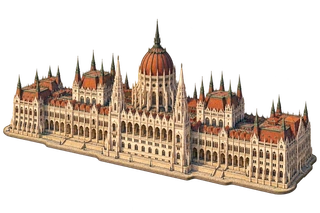
The Hungarian Parliament Building stretches along the Danube. Its long riverfront wing is 268 metres from end to end, while the dome and its tower rise 96 metres. Architect Imre Steindl brought a central dome, turrets and a dense rhythm of pointed windows into one symmetrical composition. Building work ran from 1885 to 1904. Look for the matching wings on either side of the dome and the warm roofs above the pale façade.
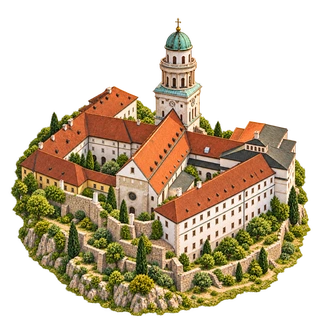
Benedictine monks settled at Pannonhalma in 996. Over the following centuries, the community became associated with education and cultural activity in central Europe. Its monastic buildings retain a succession of architectural styles, with the oldest surviving parts dating from the thirteenth century, making change visible within a single complex.
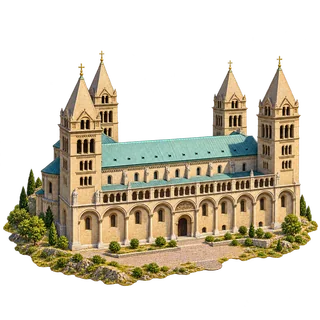
Pécs Cathedral carries a much older ecclesiastical history, but its current exterior also records a major nineteenth-century intervention. Friedrich von Schmidt’s neo-Romanesque rebuilding took place between 1882 and 1891, followed by consecration on 22 June 1891. Four corner towers give the long church its characteristic silhouette. The miniature follows the present stone exterior and arcaded southern side. It does not suggest that every visible part survives unchanged from the Middle Ages.